
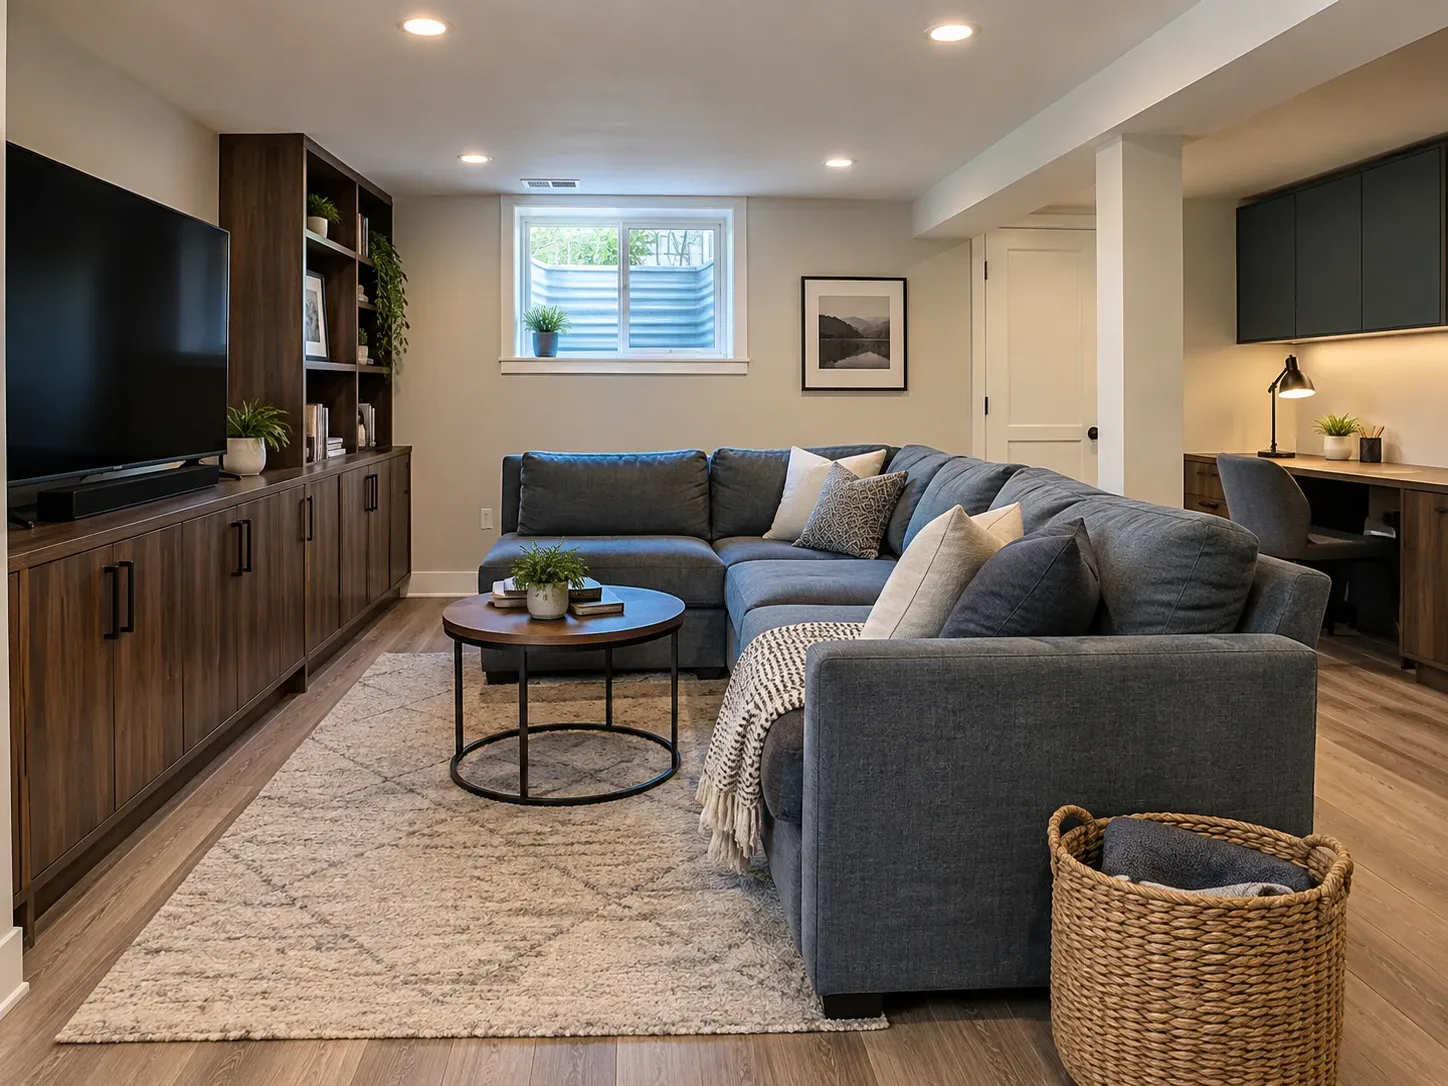
Basement finishing is not only a flooring and drywall project. Before the room becomes living space, the plan should account for water, drainage, access, egress, HVAC, electrical capacity and the intended use.
Choose the closest scope below to see an early planning range. The result does not replace a moisture or property review and is not a quote.
Local planning context
Columbus basement planning should start with moisture and use
Columbus basements vary from unfinished utility space to newer, already-dry lower levels. Before pricing drywall and flooring, confirm moisture history, drainage, sump equipment, HVAC routes, headroom and whether the intended room needs egress.
Newer construction does not remove the need to check mechanical access, electrical capacity and the exact path for a bathroom or bedroom. The use determines the scope more than the paint color does.
- Review water management and sump access
- Verify egress before calling a room a bedroom
- Keep HVAC and utility service access clear
- Separate framing, systems and finishes in the estimate
What is included in basement remodeling
A basement remodel can be a straightforward living area or a more complex project with a bathroom, bedroom, wet bar or multiple finished rooms.
Basic finish
A basic finish may focus on flooring, paint, lighting and a straightforward living or storage area where the existing conditions are suitable.
Mid-level or high-end remodel
More involved work can add framing, insulation, drywall, built-ins, better lighting, HVAC changes, a bathroom or more detailed finishes.
Complex basement project
A larger project may require moisture work, egress changes, stairs, difficult access, mechanical relocation or several connected rooms.
The main basement remodeling cost factors
A basement should be evaluated as a group of conditions before the finish budget is finalized.
Moisture and drainage
Water entry, drainage, sump conditions, musty odors and foundation concerns need attention before framing and finish work. A finish cannot substitute for solving a moisture problem.
Egress, ceiling height and layout
Bedrooms and living areas may have different egress and life-safety questions. Columns, low ceilings, stairs and access panels also shape the layout.
Bathroom, HVAC and electrical
A basement bathroom, new HVAC runs or additional electrical work can change both the scope and the order of work.
How to plan a basement remodel in Columbus
Start with photos of the foundation walls, floor, mechanical equipment, stairs and windows. Note any water history, odors, low areas or rooms you want to create.
Decide the intended use
A family room, office, bedroom, bathroom and storage area have different layout, electrical, lighting and access needs.
Keep the project reviewable
Ask the contractor to identify what is included, what needs inspection, which conditions are unknown and how changes will be approved before finish work continues.